
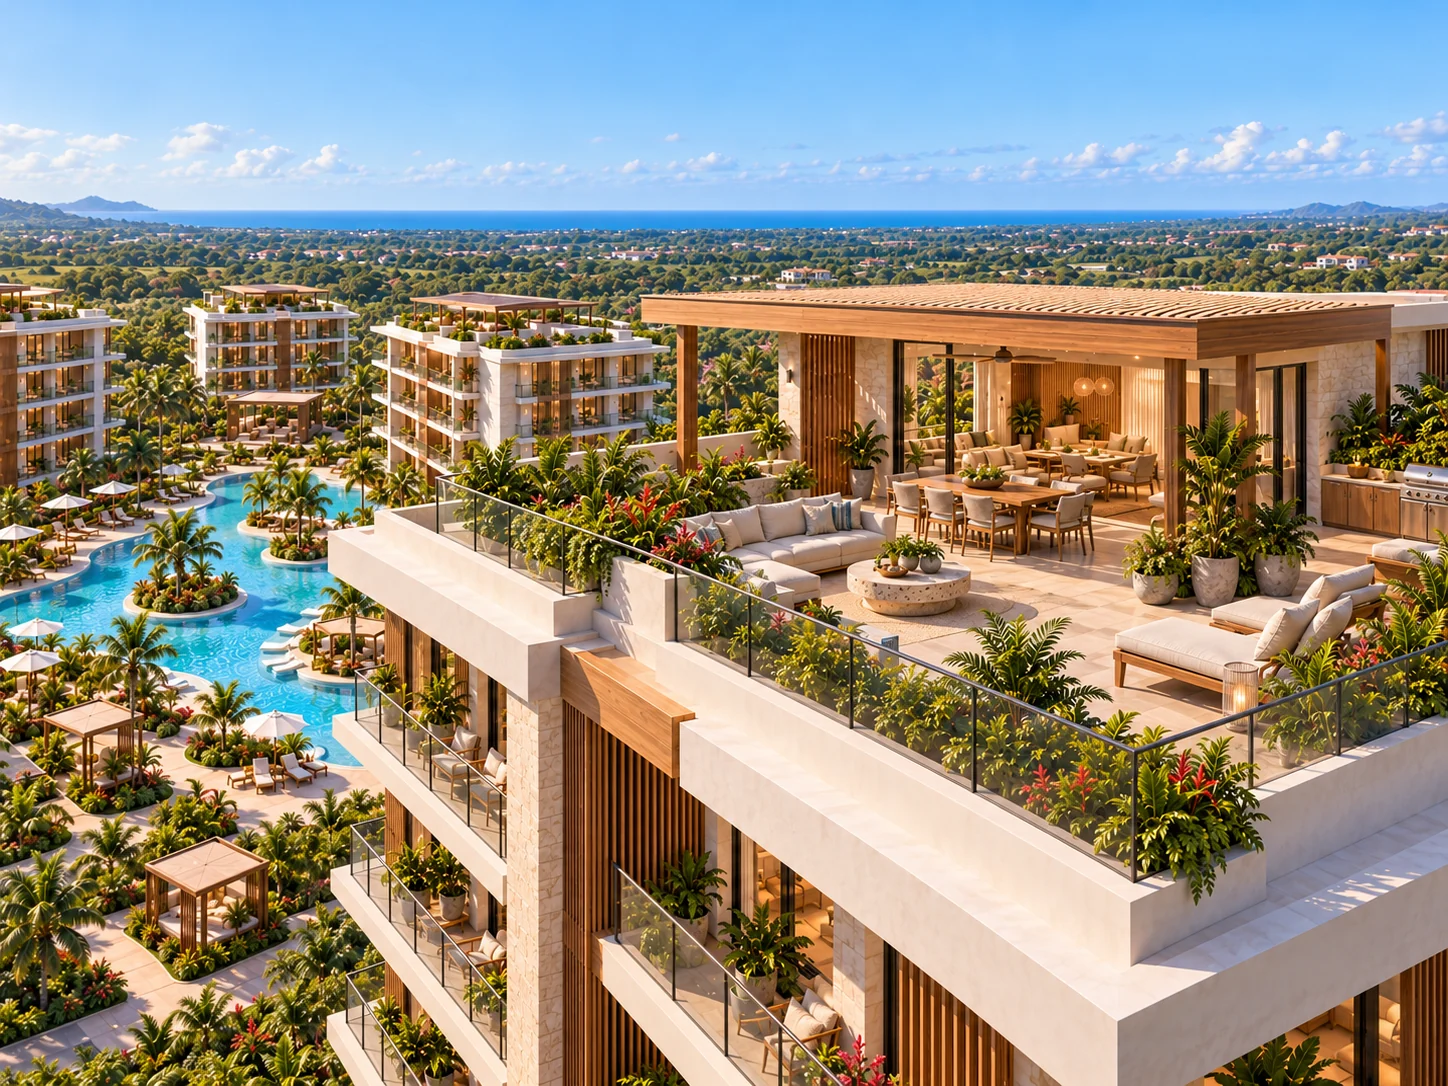
PENTHOUSE
Elevated Living, Open to the Horizon.
120 m² of interior living plus a 48 m² roof terrace, with a true top-floor outlook above the surrounding tree canopy.
PENTHOUSE
The most elevated residence experience at CIELO.
The original project brief defines the Penthouse as 120 m² interior plus a 48 m² roof terrace. Final approved plans remain subject to architectural documentation.
120M² INTERIOR
48M² ROOF TERRACE
168M² COMBINED
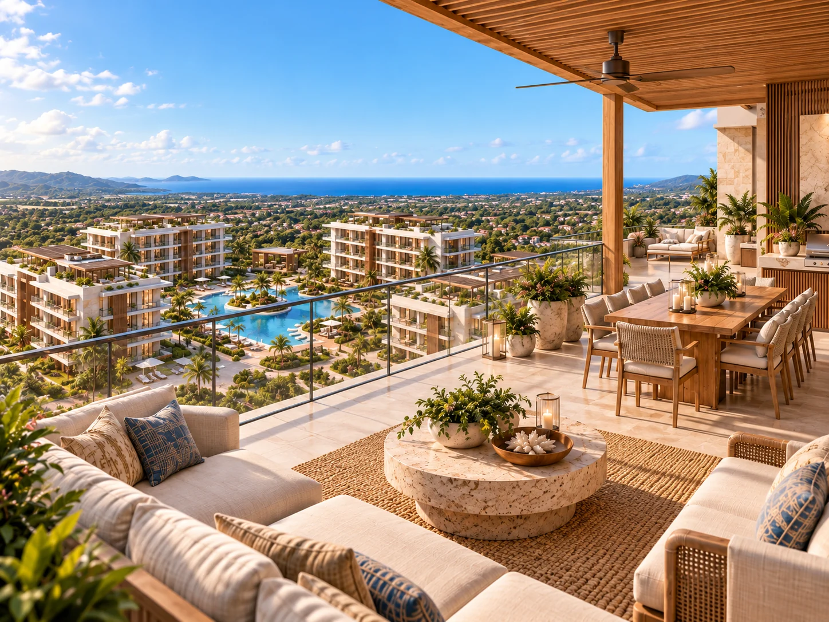
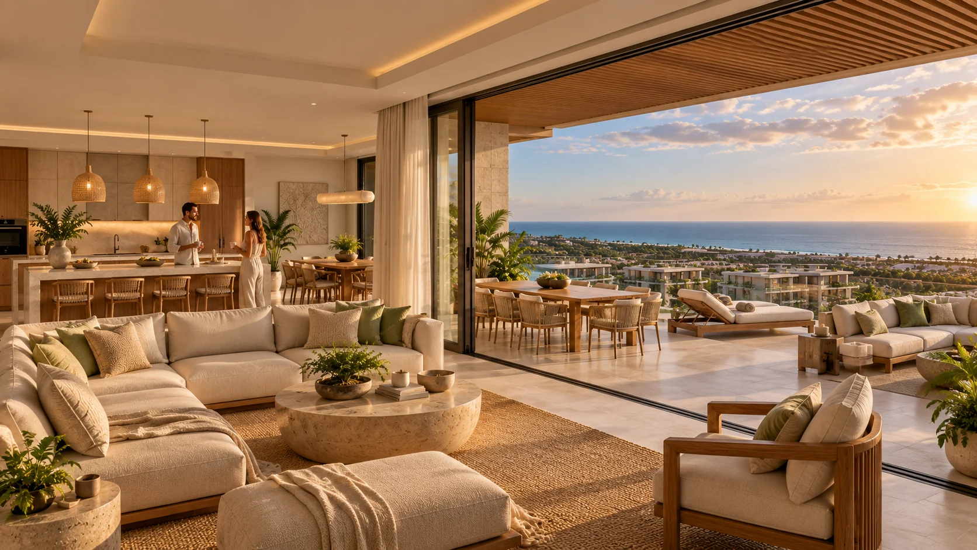
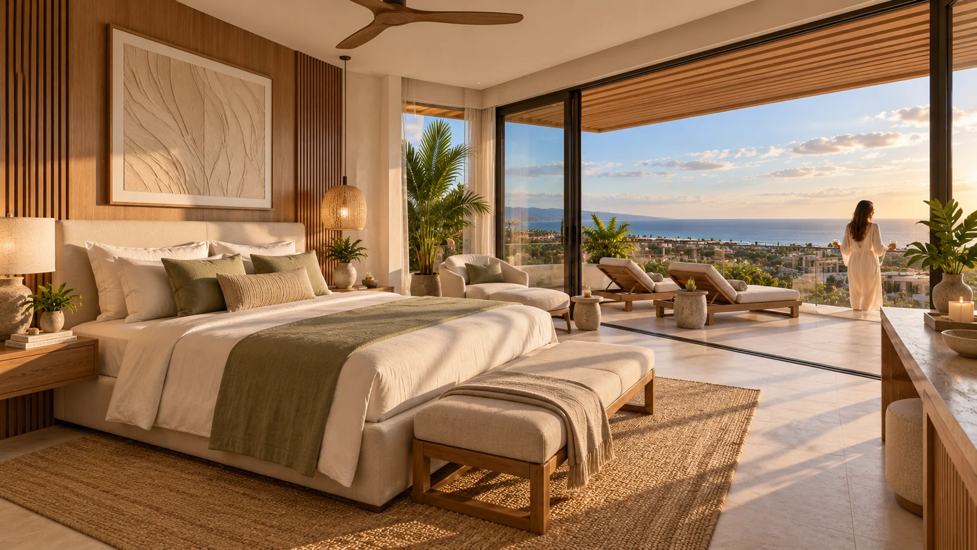
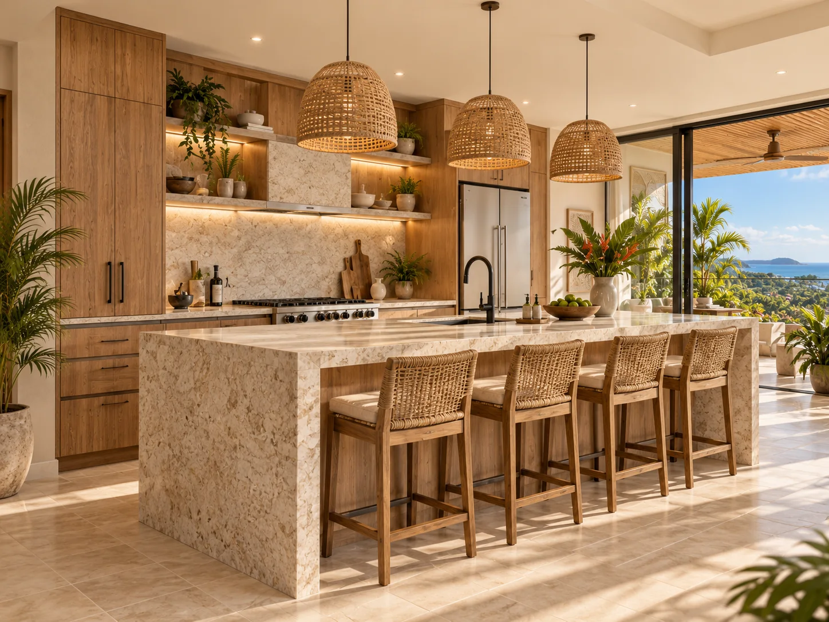
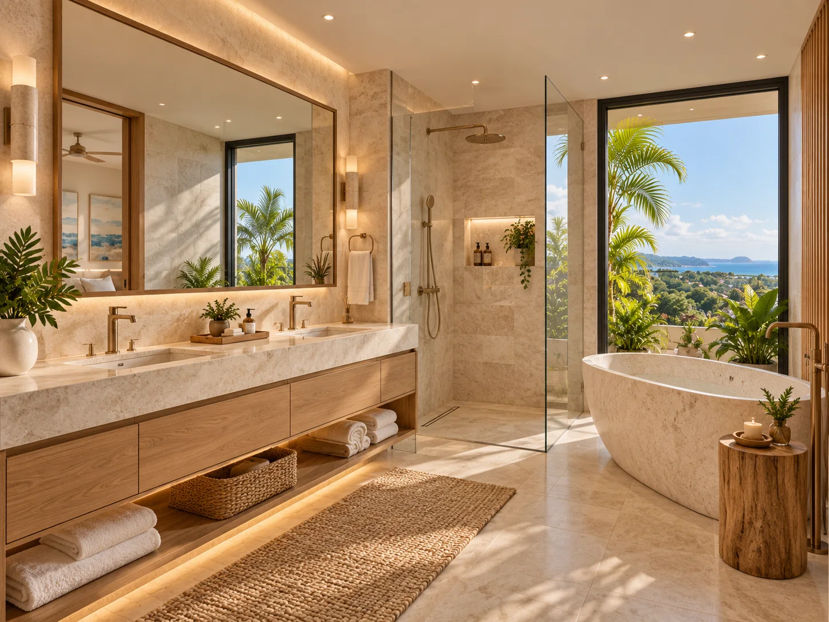
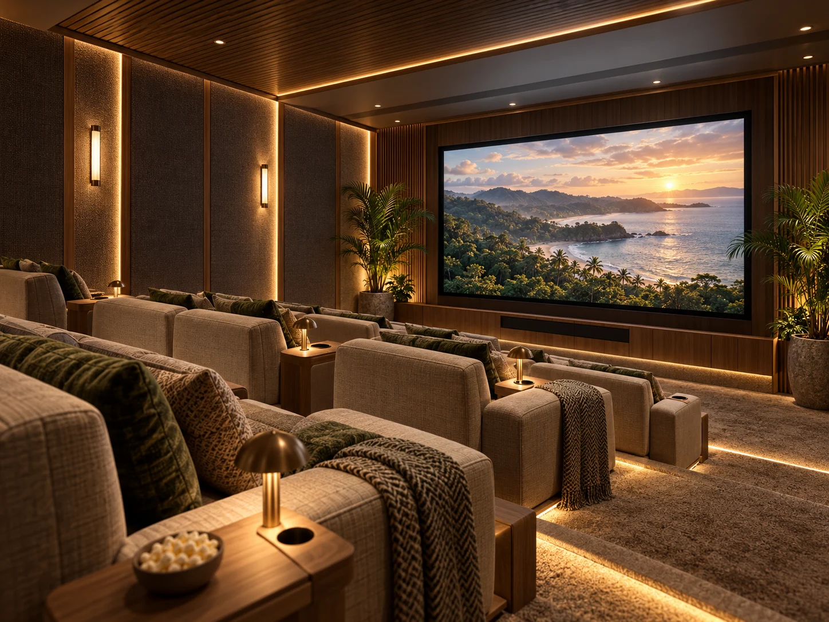
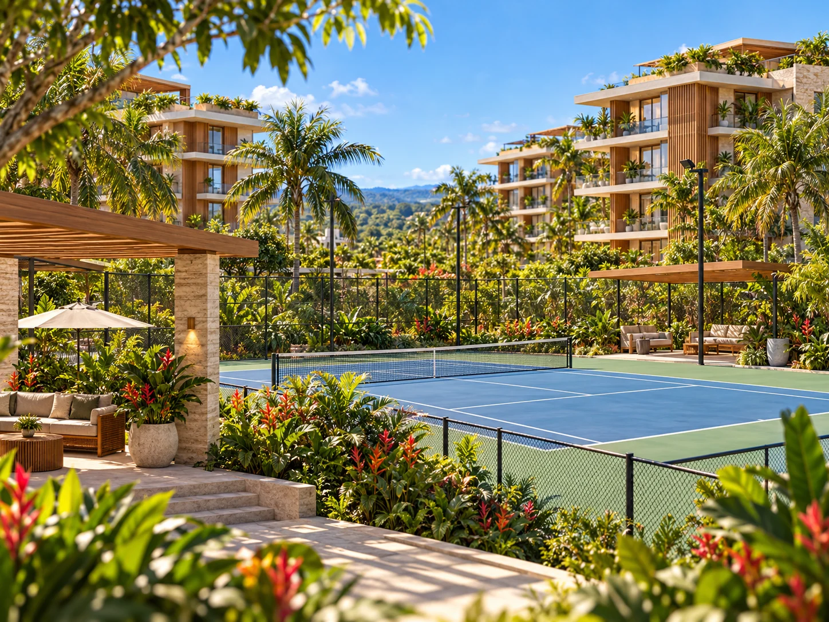
PENTHOUSE IMAGE SET
A top-floor visual story with elevated views and generous outdoor living.
VIEW NOTE
Pacific views depend on final building position, level, topography, vegetation and surrounding development.
No sea view is guaranteed by the concept imagery.
CIELO
Explore the Penthouse.
Request the latest details or join the application process.